The idea
Made for possibility.
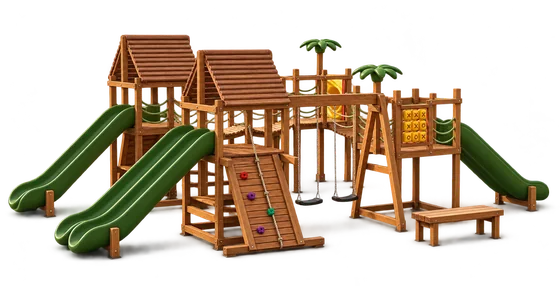
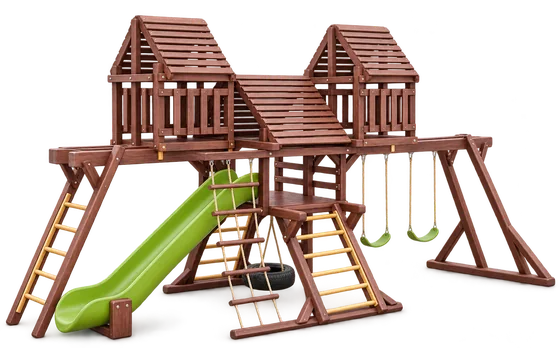
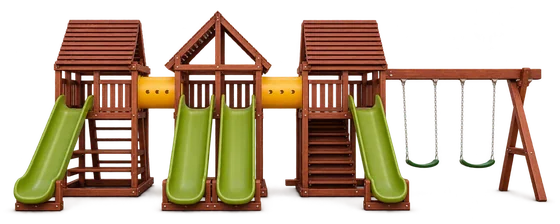
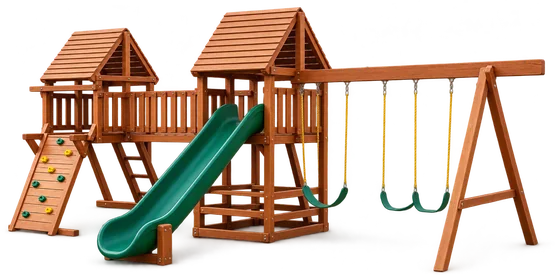
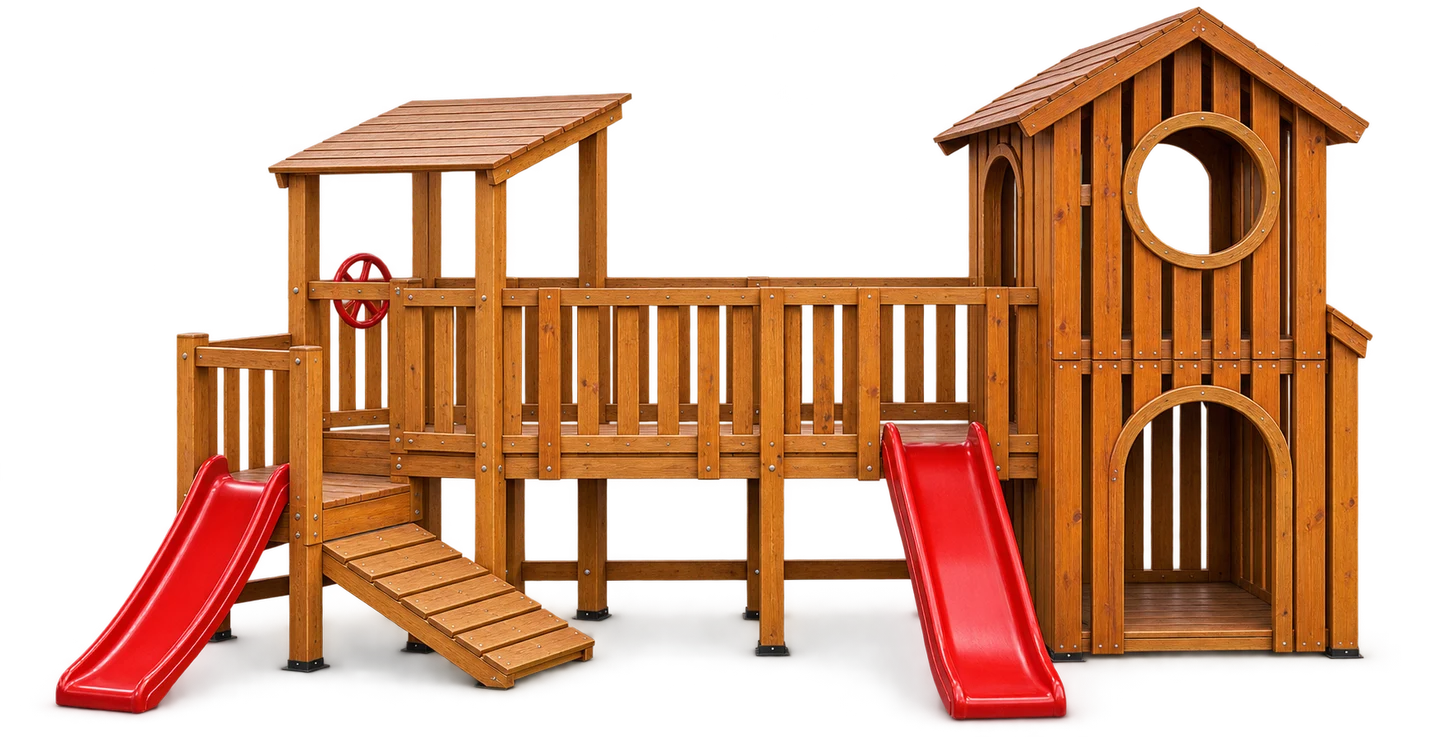
Two shed-roofed cabins linked by a guarded bridge, with twin slides, crawl tunnels, a ground-level chalkboard, and integrated planters and bench.
SW-E109The Estate Collection
Two shed-roofed cabins linked by a guarded bridge, with twin slides, crawl tunnels, a ground-level chalkboard, and integrated planters and bench. Bridge Fort is scaled and detailed for schoolyards — sociable, supervisable, and quietly beautiful.
Wooden Bridge Fort
Drag to turn. Arrow keys also rotate the model.
Illustrative model. Confirm dimensions, construction and materials with the manufacturer.
The idea
Two shed-roofed cabins linked by a guarded bridge, with twin slides, crawl tunnels, a ground-level chalkboard, and integrated planters and bench.
The details
Your space
Colours are indicative. Ask for a physical sample before ordering.
Enter your space. We check the product against a zone set in your layout, in either orientation.
Geometry check against the published figures, not a safety certification.
Manufactured by Soliwood, Cairo. Code, dimensions, platform height, safety zone and age range exactly as published by the manufacturer (October 2026). If a figure is missing, we confirm it in writing; we never estimate it.
Let’s build something
Send us your site plan or rough measurements. Add it to your shortlist and it travels with your request.